Description
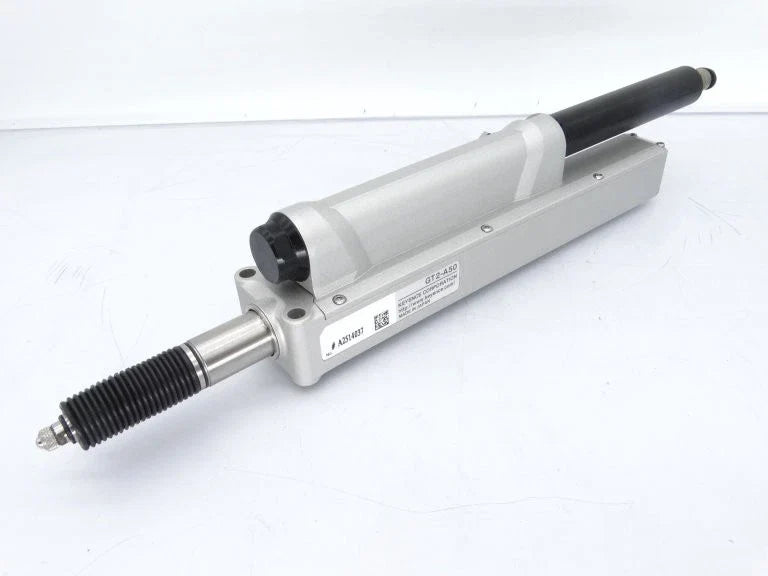
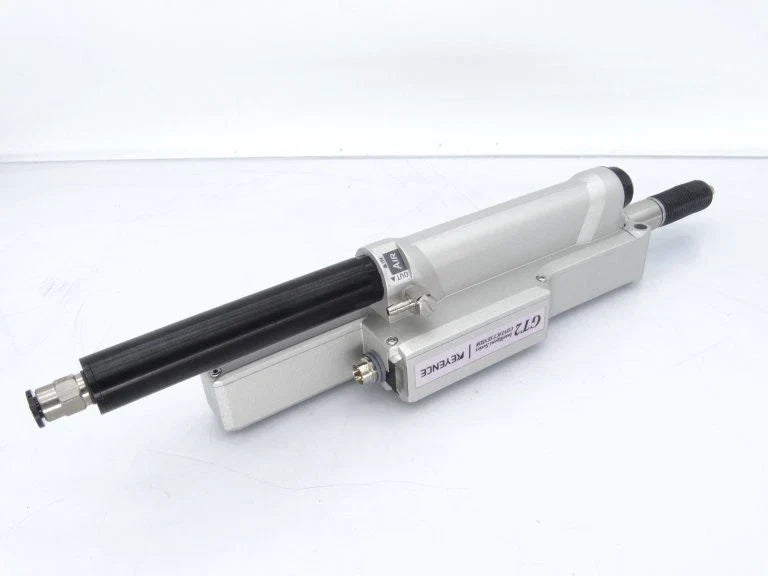
The Keyence GT2-A50 is a high-accuracy digital contact sensor head with a 50 mm measuring range, designed for pneumatic cylinder integration. Using a quartz glass scale and CMOS image sensor projection system, it ensures precise, absolute-type measurement without tracking error, even in dynamic production environments.
Technical Specifications
| Condition |
New/Never Used Surplus |
| Brand |
Keyence |
| Category |
Sensors & Switches |
| Part Number |
GT2-A50 |
| Subcategory |
Sensor Accessory |
| Detection System |
Quartz glass scale, CMOS image sensor projection, Absolute type |
| Measuring Range |
50 mm (1.97") |
| Resolution |
0.5 µm (0.02 mil) |
| Indicated Accuracy |
±3.5 µm (0.14 mil p-p) |
| Measuring Force |
3.2 N (downward), 2.8 N (side), 2.4 N (upward) |
| Sampling Cycle |
1 ms |
| Operation Indicator |
2-color LED (red/green) |
| Enclosure Rating |
IP67 |
| Pressure Resistance |
1 MPa |
| Applied Pressure Range |
0.25 to 0.5 MPa |
| Ambient Temperature |
0 to +55 °C (32 to 131 °F) |
| Relative Humidity |
35 to 85 % RH (No condensation) |
| Vibration Resistance |
10–55 Hz, double amplitude 1.5 mm (0.06") |
| Materials |
Main body: zinc die-cast; Cylinder: aluminum; Joint: polyacetal/brass nickel plating |
| Contact Material |
Type 304 / 440C stainless steel |
| Dust Boot |
NBR (nitrile rubber) |
| Cable Connection |
Optional (M8 connector) |
| Weight |
Approx. 405 g (0.89 lbs, excluding cable) |
Information About GT2-A50
The GT2-A50 is part of the Keyence GT2 Series, known for its robust design and advanced measurement capabilities. This air-cylinder model employs a quartz glass scale for superior stability and repeatability while maintaining a compact, durable structure. Its IP67-rated zinc die-cast housing and 1 MPa pressure resistance make it suitable for pressurized or contaminated environments. The sensor’s 1 ms sampling cycle and 0.5 µm resolution enable real-time, high-precision measurements in manufacturing, assembly, and quality control systems.
Key Features:
- Wide Measurement Range: Capable of precise displacement measurement up to 50 mm (1.97").
- Exceptional Resolution: Achieves 0.5 µm (0.02 mil) resolution for fine measurement tasks.
- High Indicated Accuracy: Maintains ±3.5 µm (0.14 mil) repeatable precision under industrial conditions.
- Air Cylinder Integration: Designed for pneumatic mounting applications with 0.25–0.5 MPa pressure range.
- Durable Build: Features a zinc die-cast main body and aluminum cylinder for long-term stability.
- Environmental Protection: Rated IP67, resistant to water, oil, and dust for harsh factory environments.
- Fast Sampling: 1 ms response ensures rapid feedback for automation and inspection systems.
- High Shock Resistance: Tolerates vibration (10–55 Hz) and repeated contact cycles without performance loss.
- Stainless-Steel Contact Tip: Constructed from Type 304/440C stainless steel for extended durability.
- Dual-Color LED Indicator: Integrated red/green LED simplifies operational status monitoring.
The GT2-A50 delivers the precision, speed, and ruggedness required for pneumatic displacement measurement, inspection automation, and process feedback applications.